Northrop Grumman Spectrum
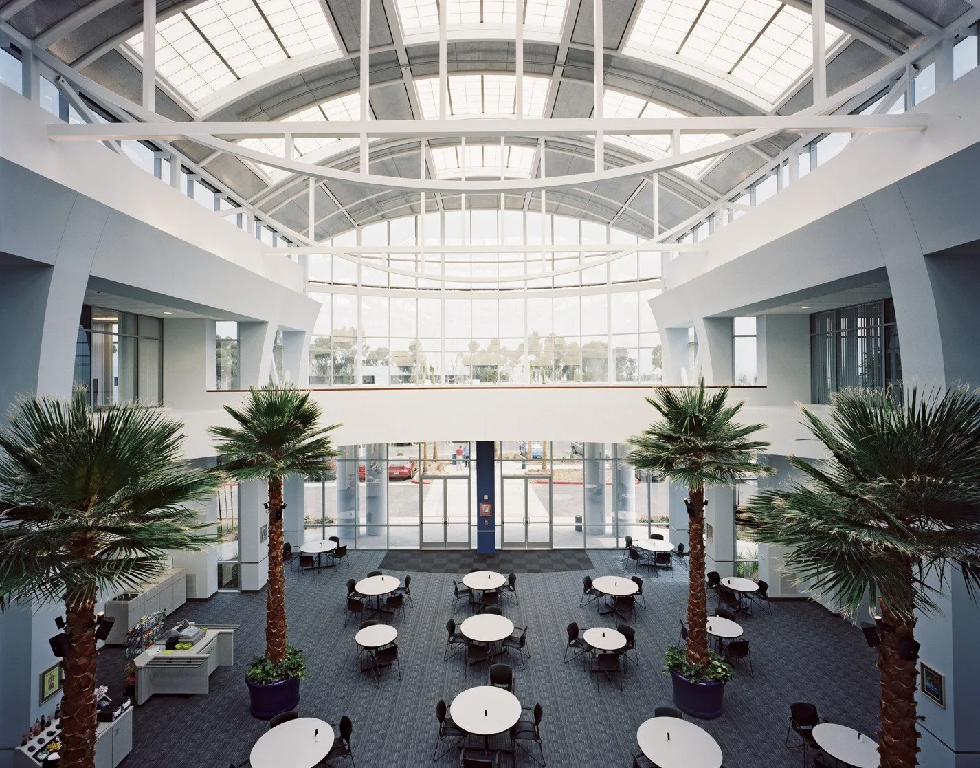
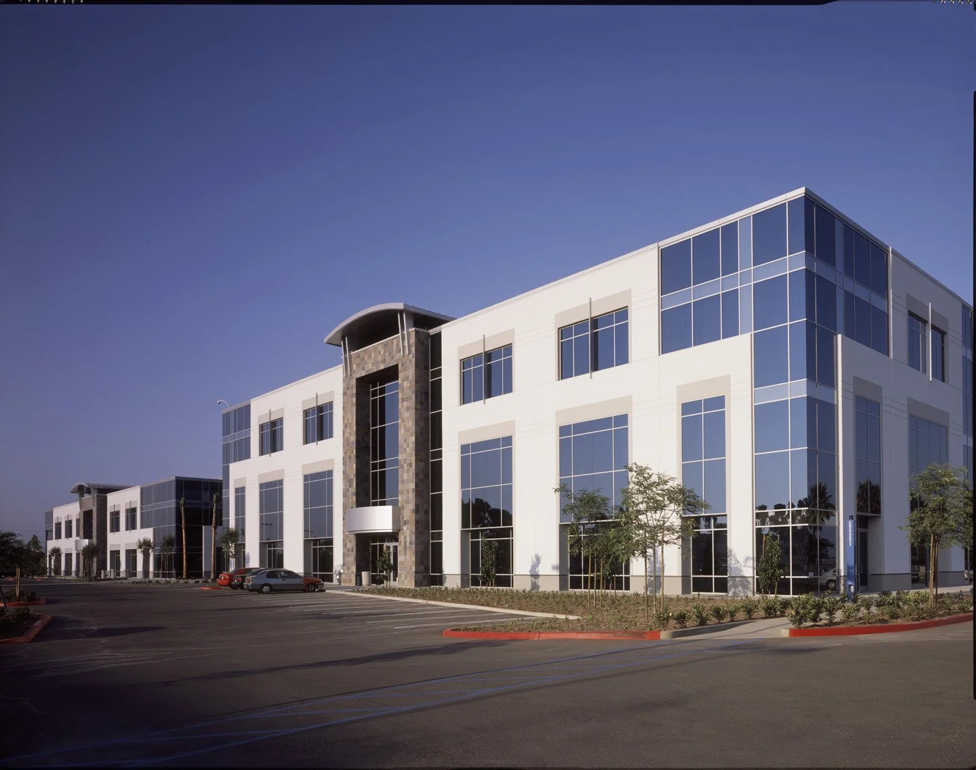
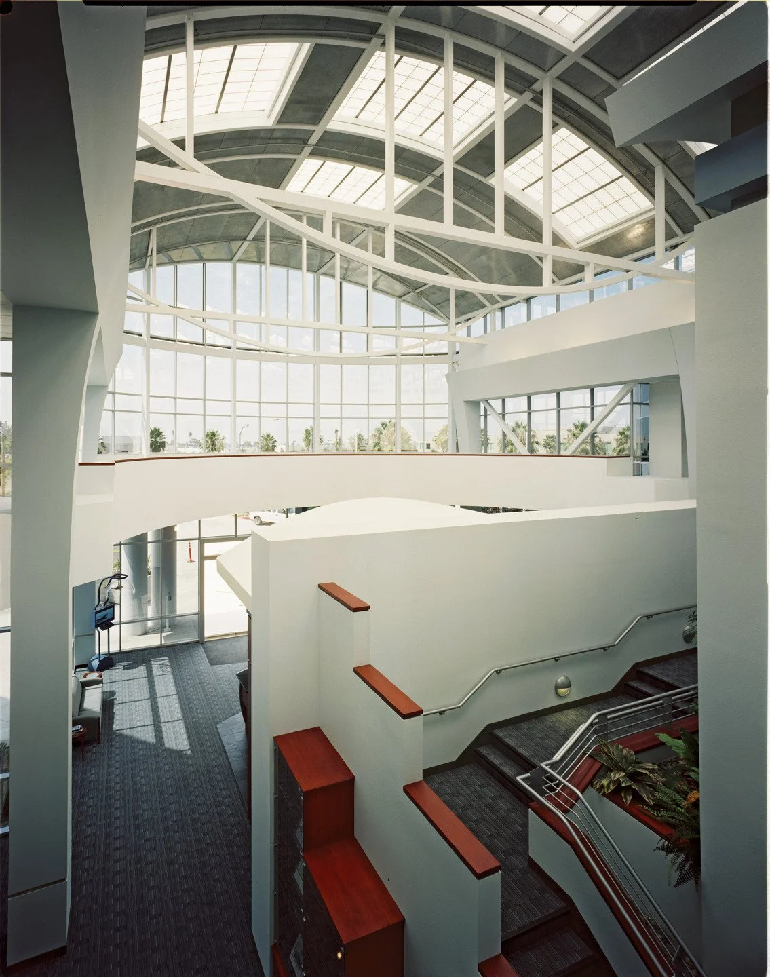
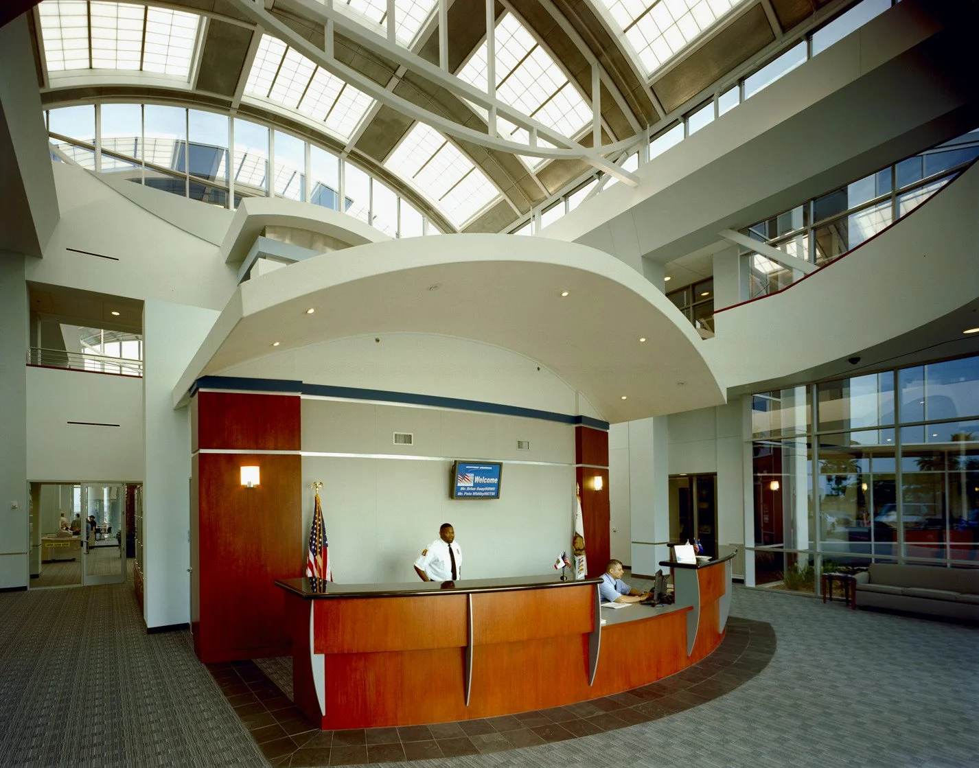
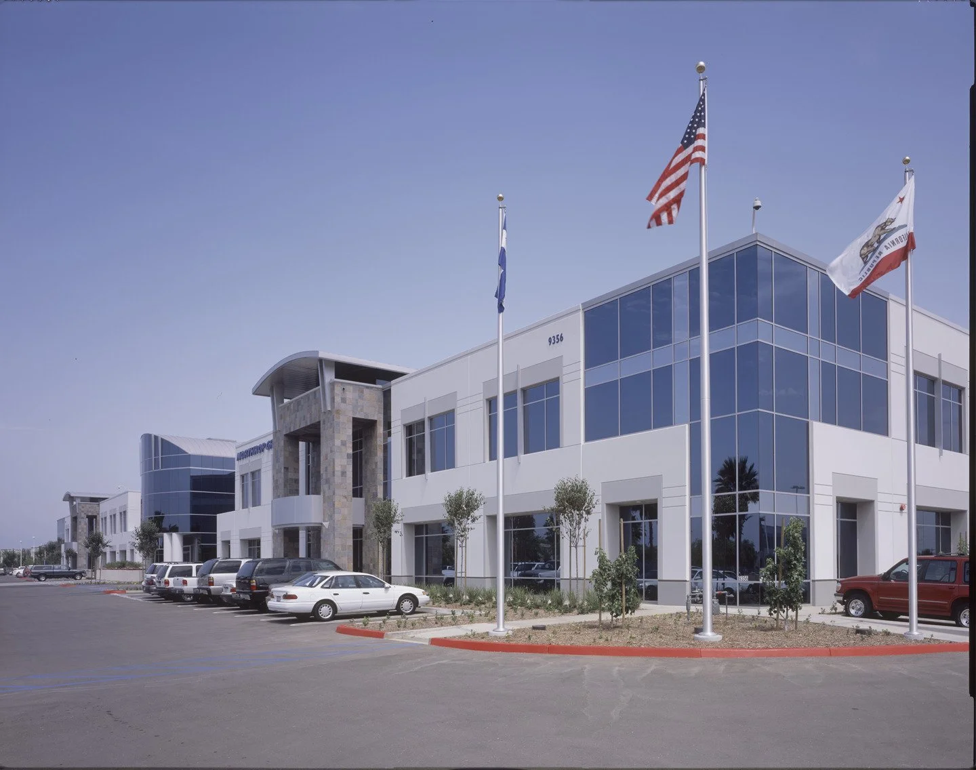
The Northrop Grumman Information Technology project is a full‑service, build‑to‑suit campus consisting of four buildings totaling 234,000 SF within the San Diego Spectrum Corporate Center. Interior program elements include open and private offices, large and small conference rooms, training rooms, a full‑service commercial kitchen and cafeteria, a large computer room, multiple server/IDF rooms, 24/7 electronic laboratories, support rooms, and ancillary spaces. A central atrium serves as the heart of the campus, accommodating large conference functions with flexible conversion capability for smaller meetings and adjacent lunch areas. The buildings are constructed with accented precast concrete tilt‑up panels and high‑performance glass curtain wall systems, while the atrium features a steel frame structure with translucent roofing and glass curtain wall to provide abundant natural daylight.
Project completed by Tim Schulze while at Pacific Cornerstone Architects. Tim served as Principal-in-Charge.
Project Size: 234,000 SF
Location: San Diego, CA
Certain projects shown were completed by principals of Brady-Schulze Architects in prior professional roles. Project credit is noted individually.
Brady-Schulze Architects claims no affiliation with, or endorsement by, the firms named.