6606 Dumbarton
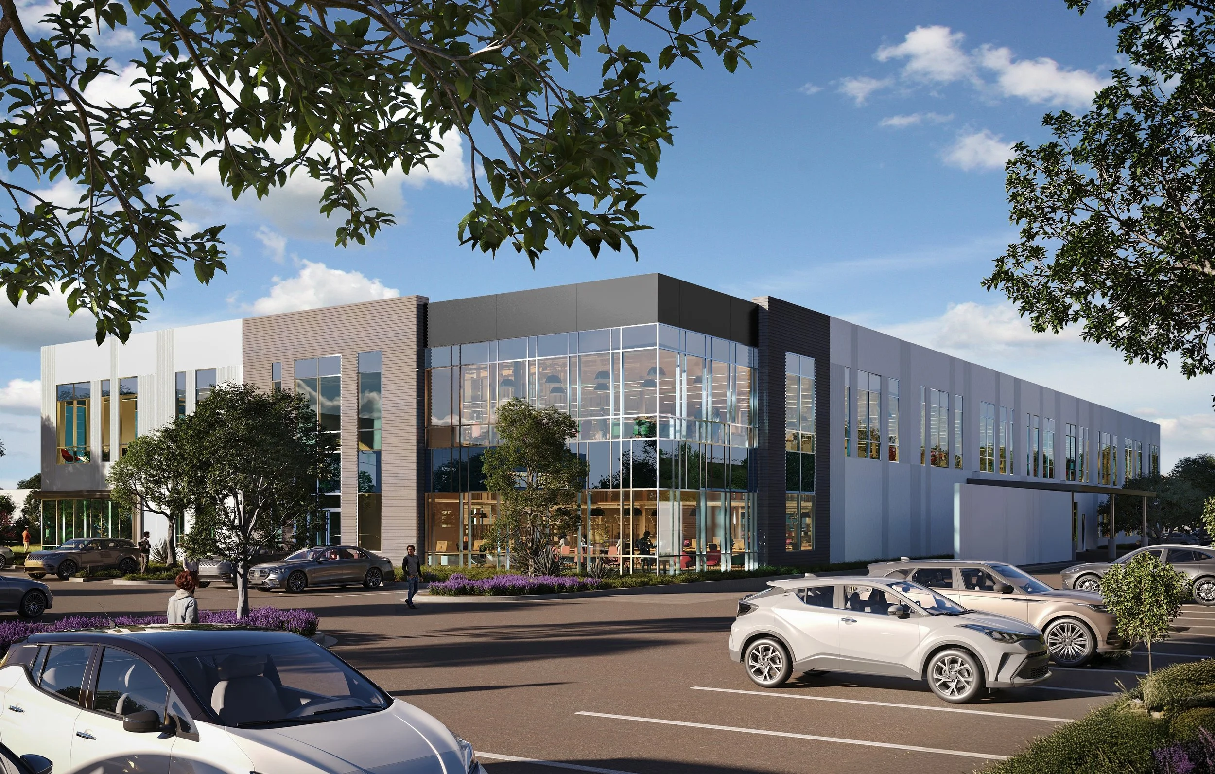
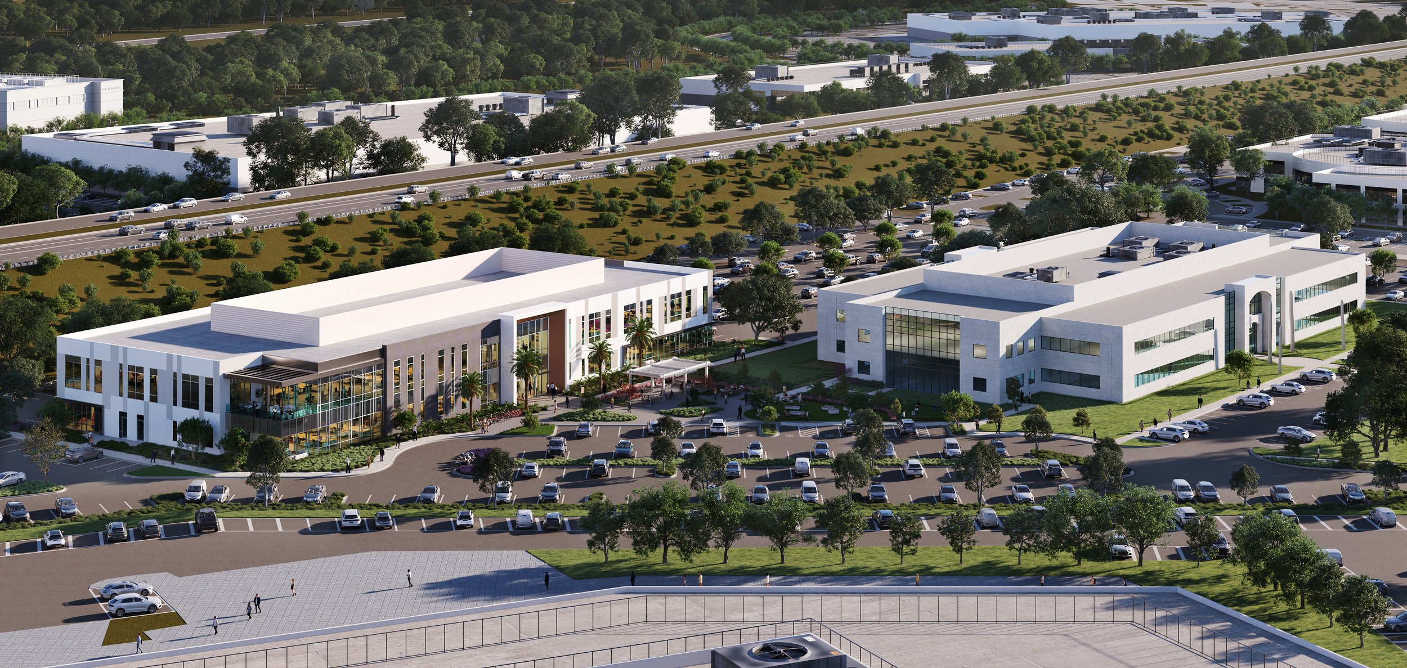
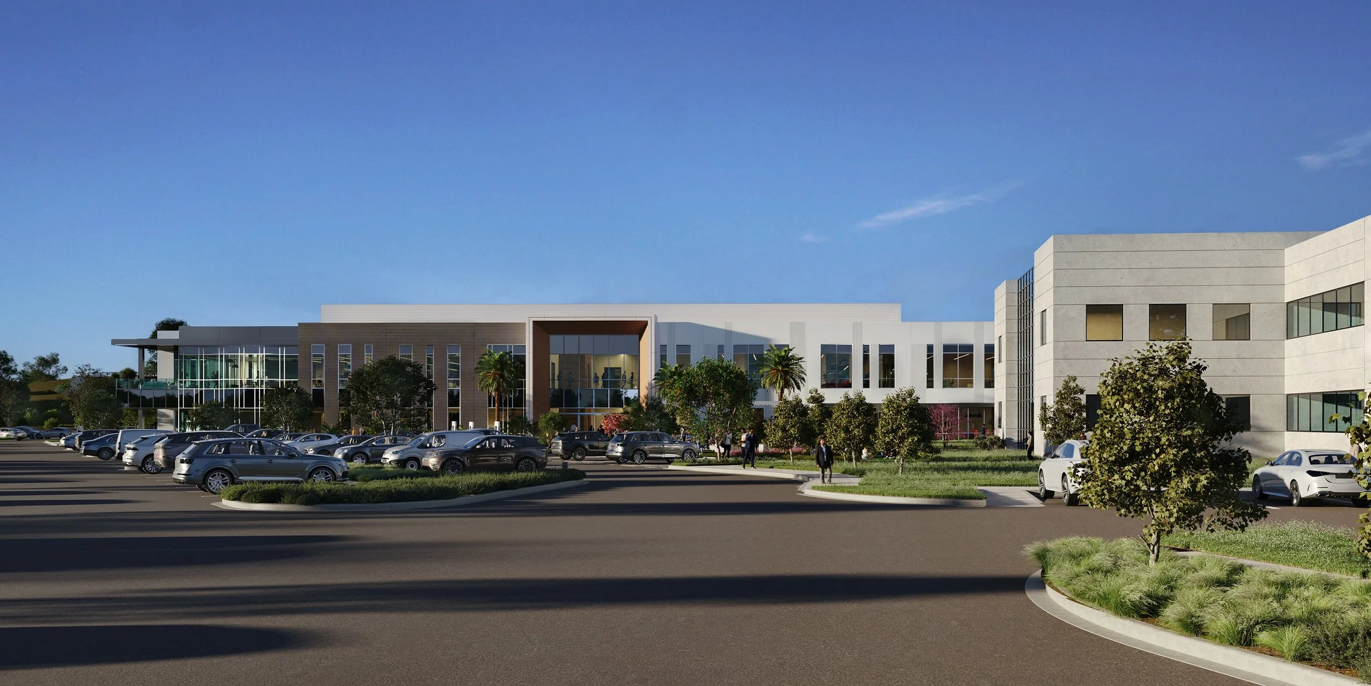
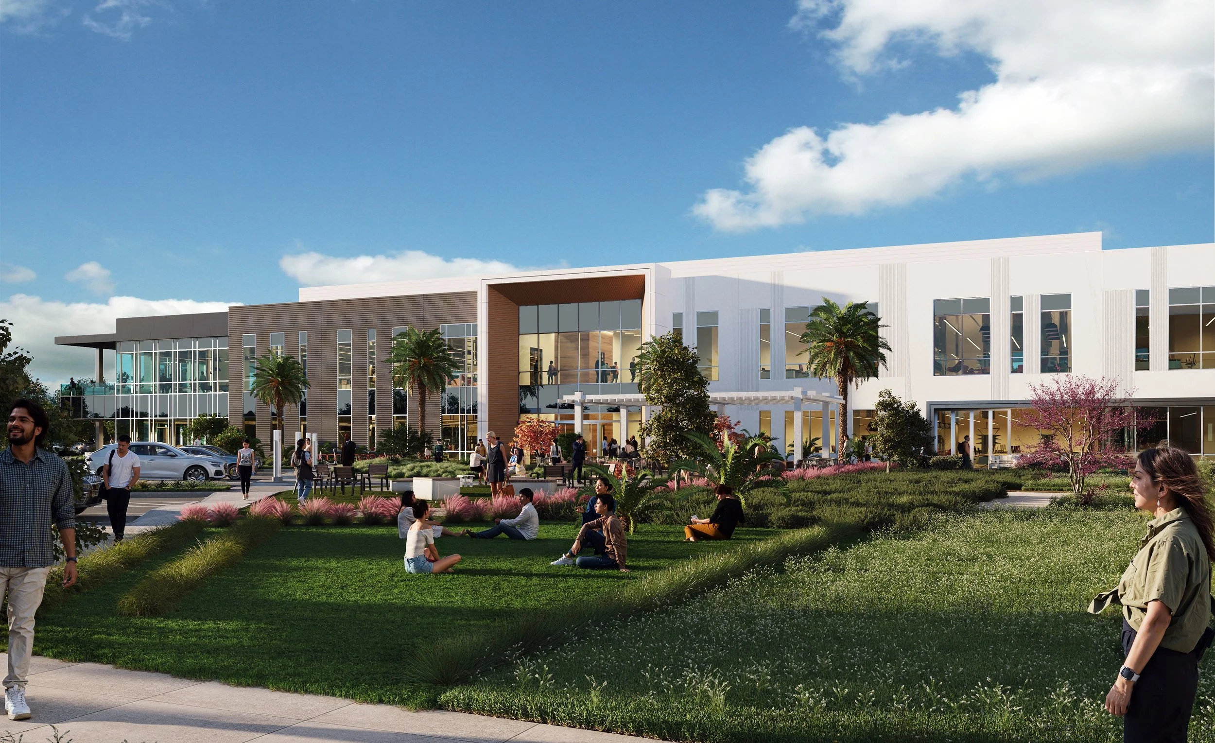
This 75,000 SF life science building in Fremont, CA advances the Ardenwood Innovation and Life Sciences Center into a dynamic biotech campus. Featuring a modern curtain wall system, articulated precast concrete, and high-performance ACM panels, the two-story facility offers daylight-rich interiors and robust infrastructure to support future lab use. Designed for flexibility, it reinforces the site’s identity and fosters a cohesive environment for single or multi-tenant occupancy. The building is designed with 17' floor‑to‑floor heights and 125 lb. floor loading to provide the infrastructure required for adaptable, high‑performance lab use.
Project Size: 75,000 SF
Location: Fremont, CA
Certain projects shown were completed by principals of Brady-Schulze Architects in prior professional roles. Project credit is noted individually.
Brady-Schulze Architects claims no affiliation with, or endorsement by, the firms named.