RB Vista
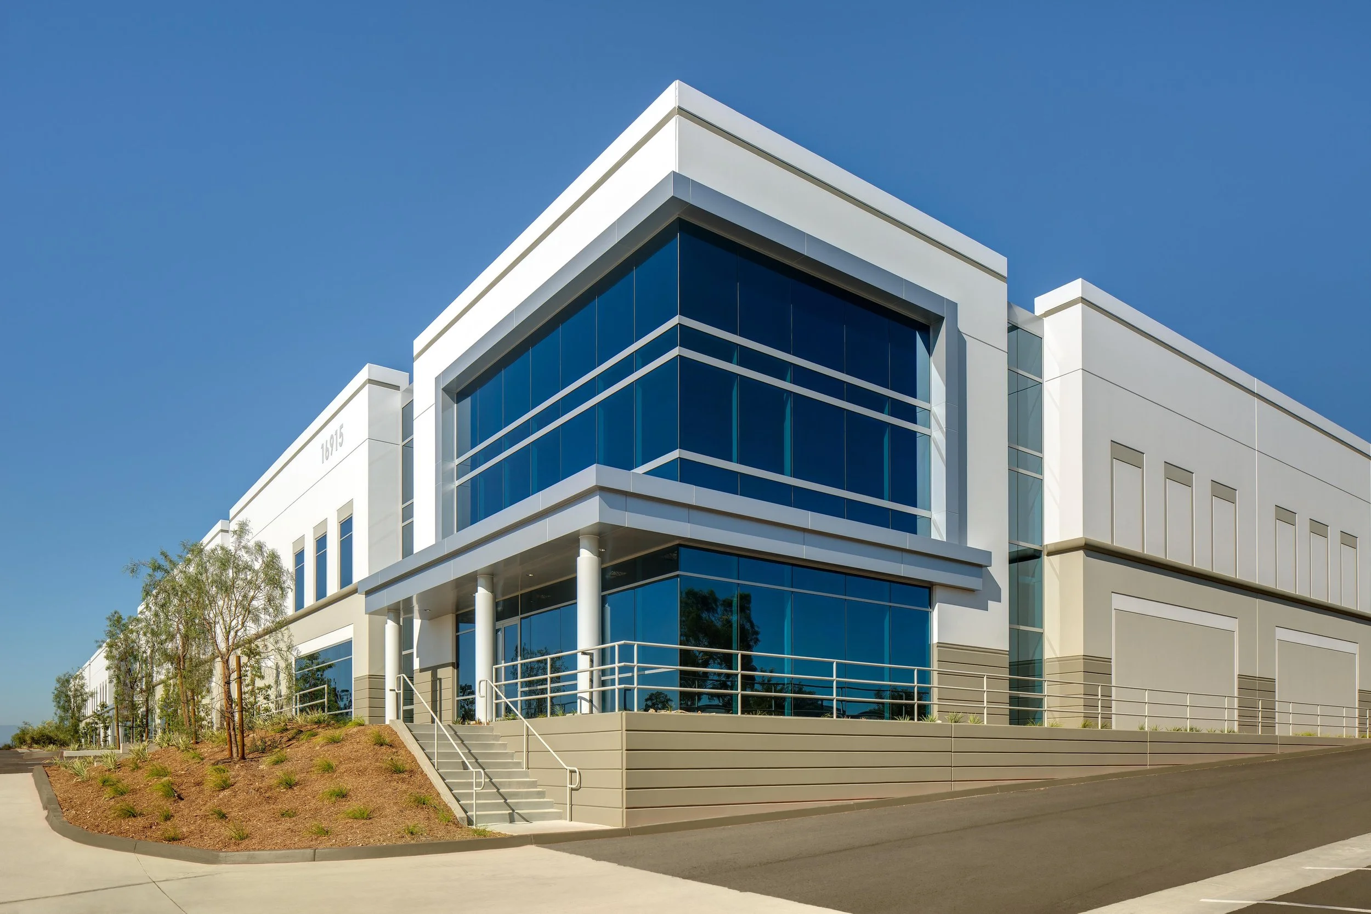
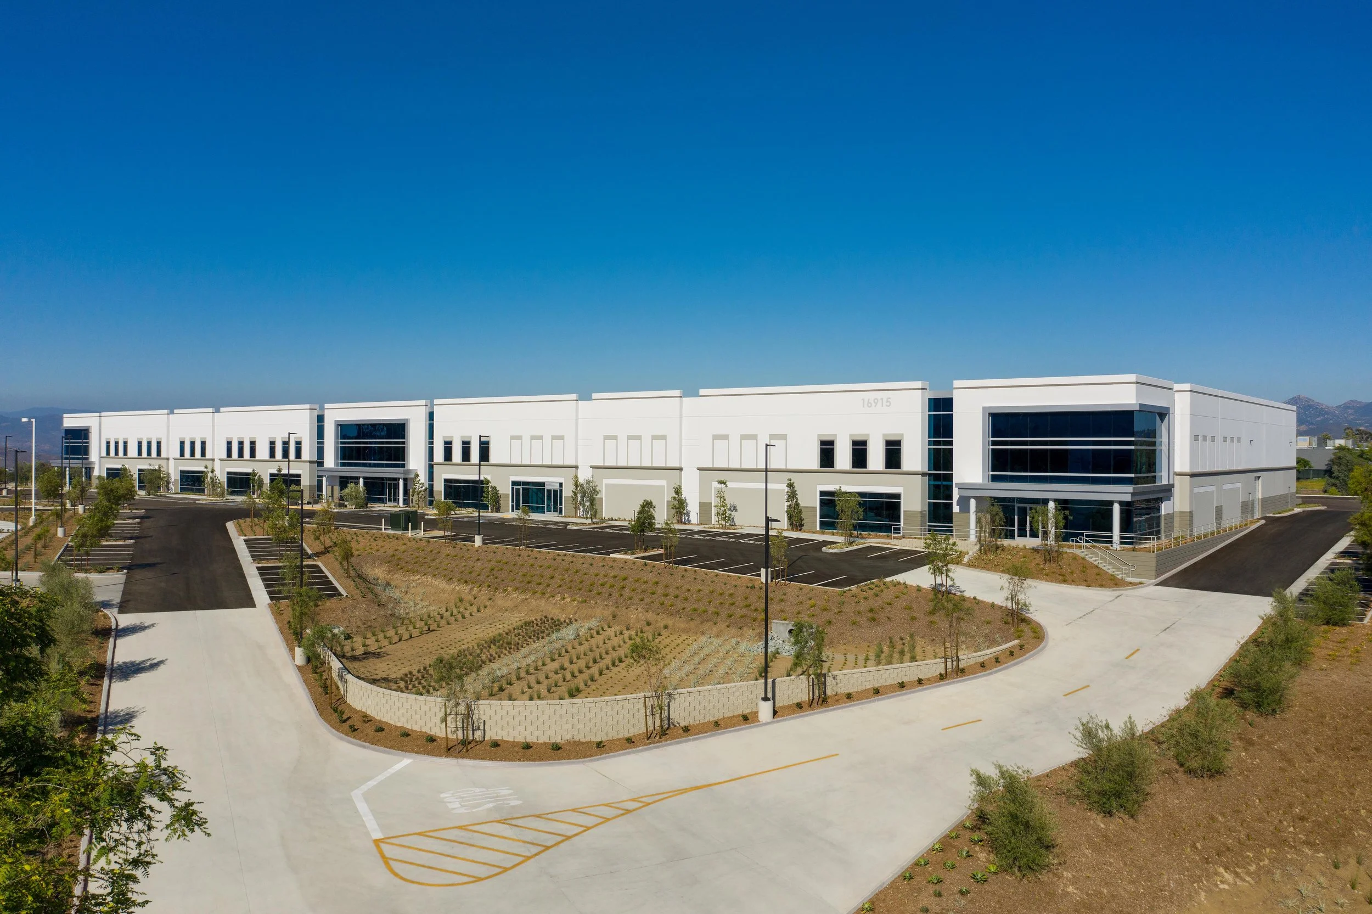
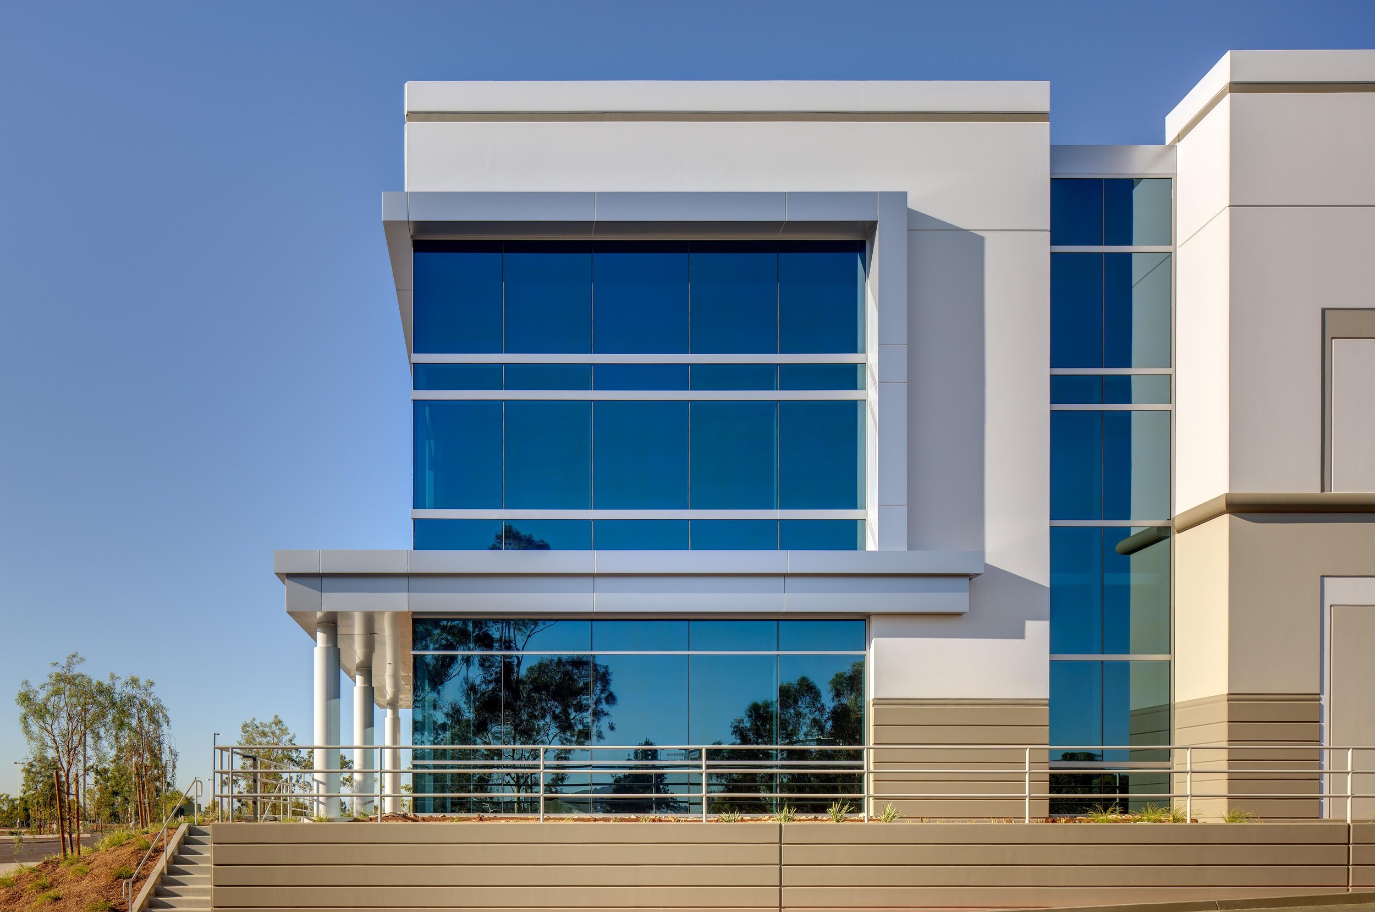
Designed for The Raymond Companies, this project delivers a modern industrial facility in the Rancho Bernardo submarket of San Diego. The 141,027 SF building features 32‑foot clear heights, 4,000 amps of 277/480‑volt power, an ESFR fire‑sprinkler system, wide column spacing, and (38) dock‑high doors with (4) grade‑level doors tailored for distribution and logistics operations. The design accommodates tenant requirements ranging from 31,000 to 141,027 SF, providing flexibility for evolving industrial and technology users.
Project completed by Tim Schulze while at Pacific Cornerstone Architects. Tim served as Principal-in-Charge.
Project Size: 141,027 SF
Location: San Diego, CA
Certain projects shown were completed by principals of Brady-Schulze Architects in prior professional roles. Project credit is noted individually.
Brady-Schulze Architects claims no affiliation with, or endorsement by, the firms named.