Salvation Army ARC
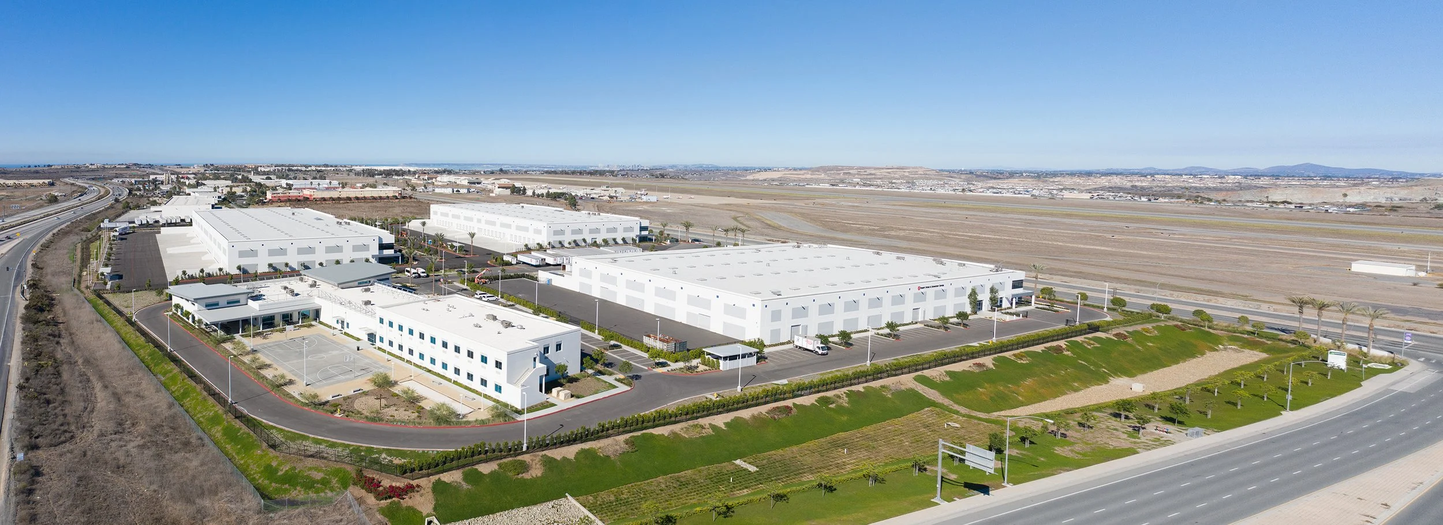
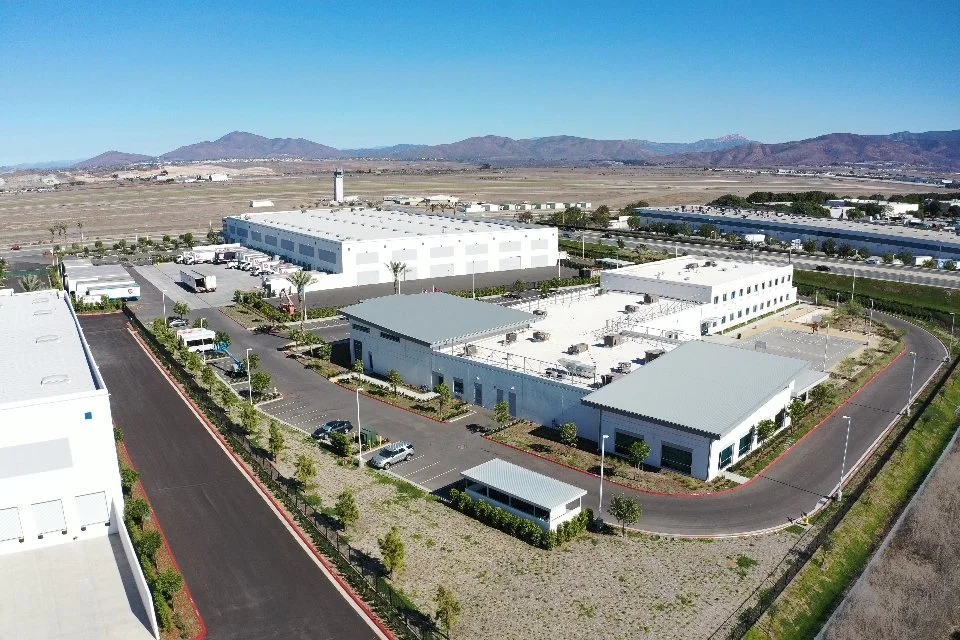
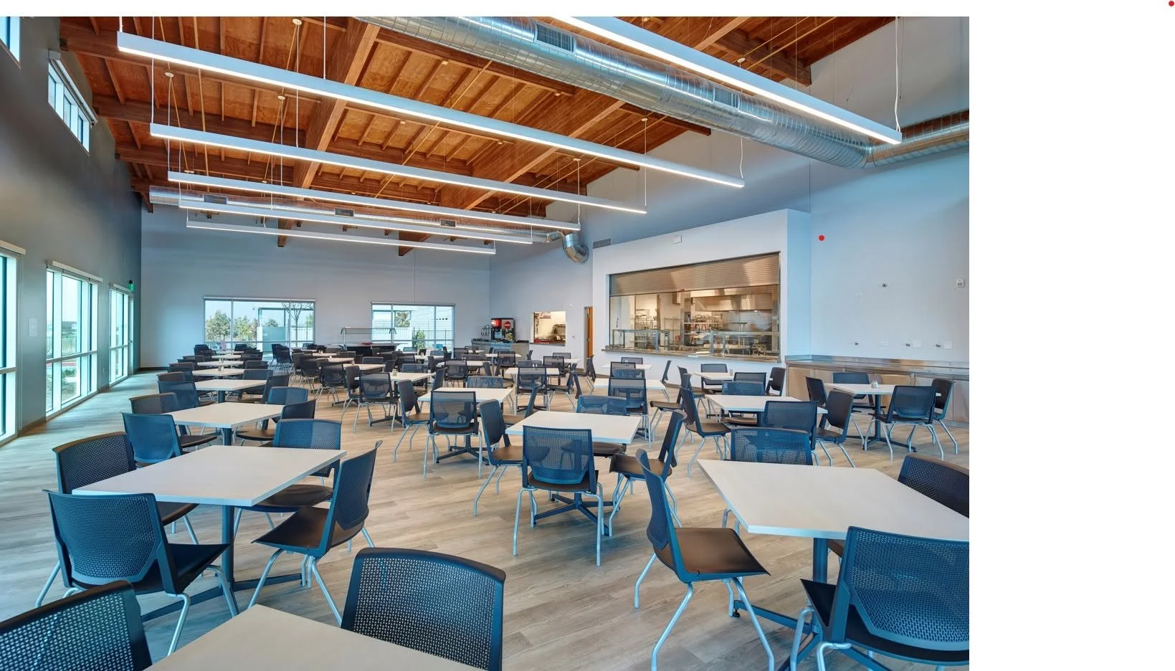
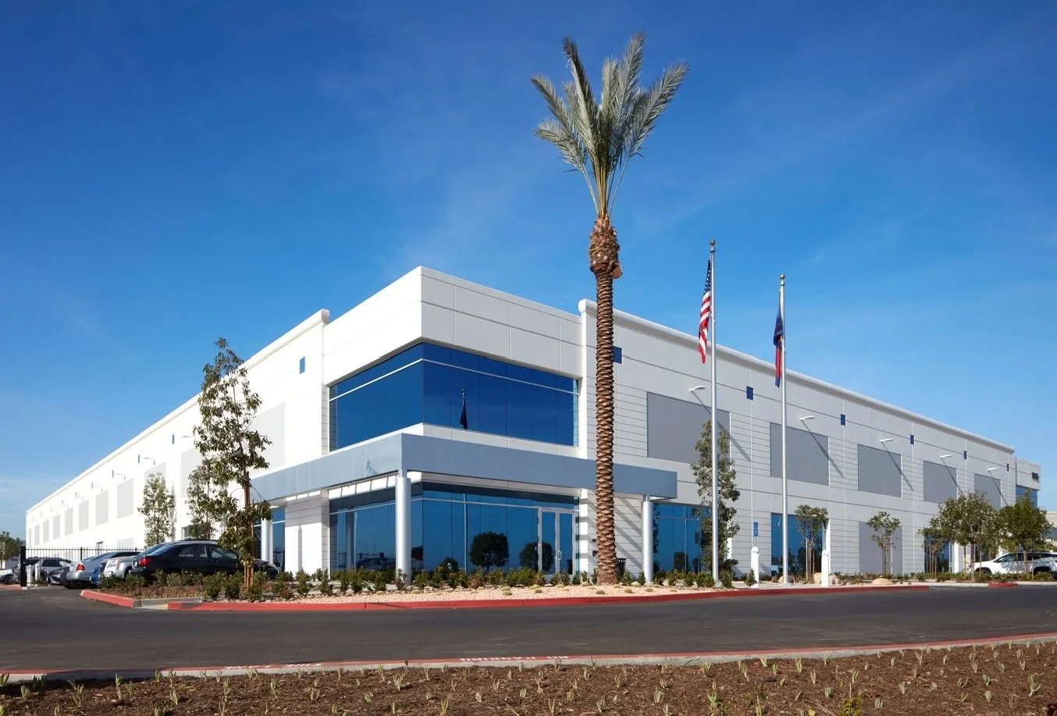
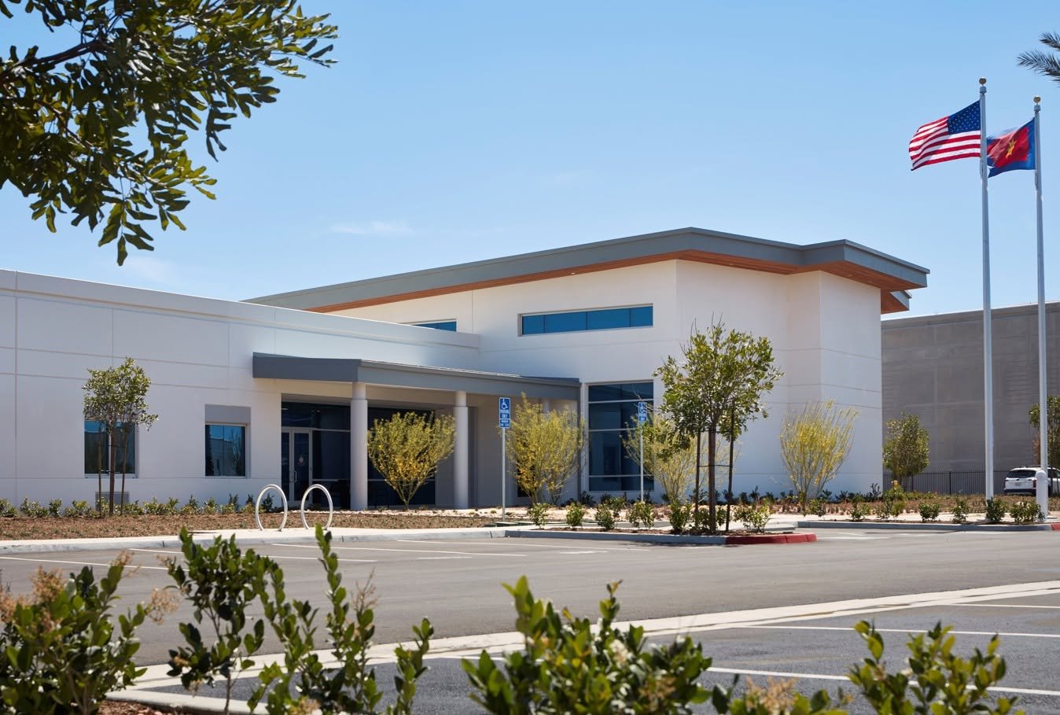
This Otay Mesa 13‑acre build‑to‑suit campus for The Salvation Army combines an 85,000 SF industrial warehouse with offices and a new thrift store, alongside a 45,000 SF Adult Rehabilitation Center featuring training rooms, classrooms, a counseling center, a 120‑bed dormitory, a gym, a full‑service cafeteria, and outdoor basketball and bocce courts.
Project completed by Tim Schulze while at Pacific Cornerstone Architects. Tim served as Principal-in-Charge.
Project Size: 130,000 SF
Location: San Diego, CA
Certain projects shown were completed by principals of Brady-Schulze Architects in prior professional roles. Project credit is noted individually.
Brady-Schulze Architects claims no affiliation with, or endorsement by, the firms named.