Scripps Clinic MOB
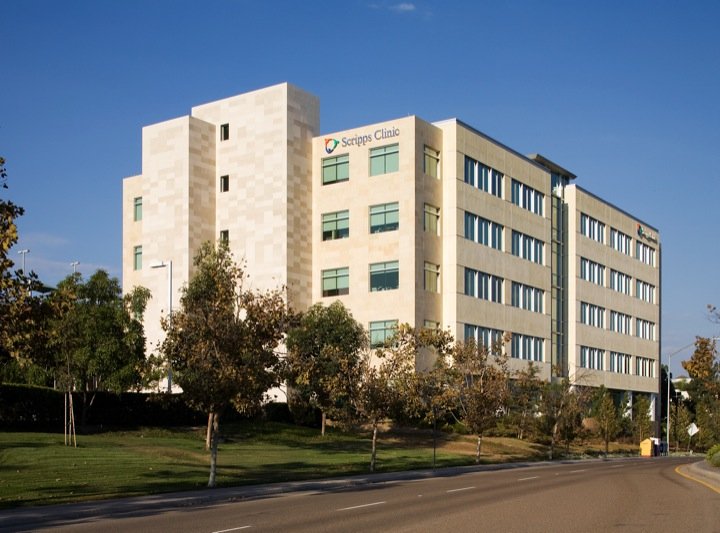
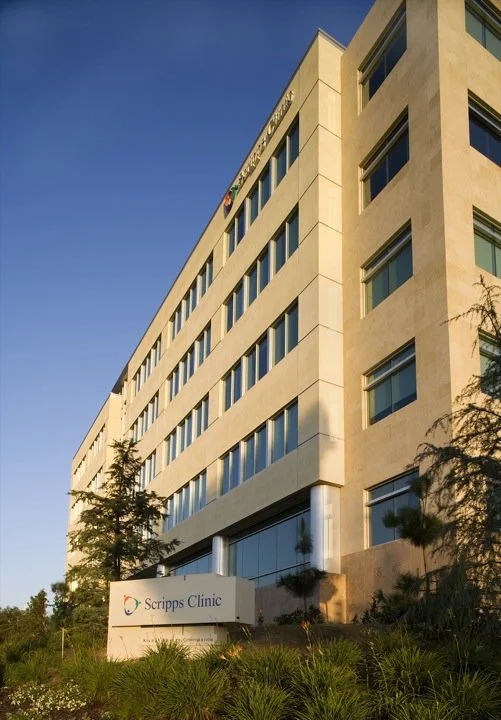
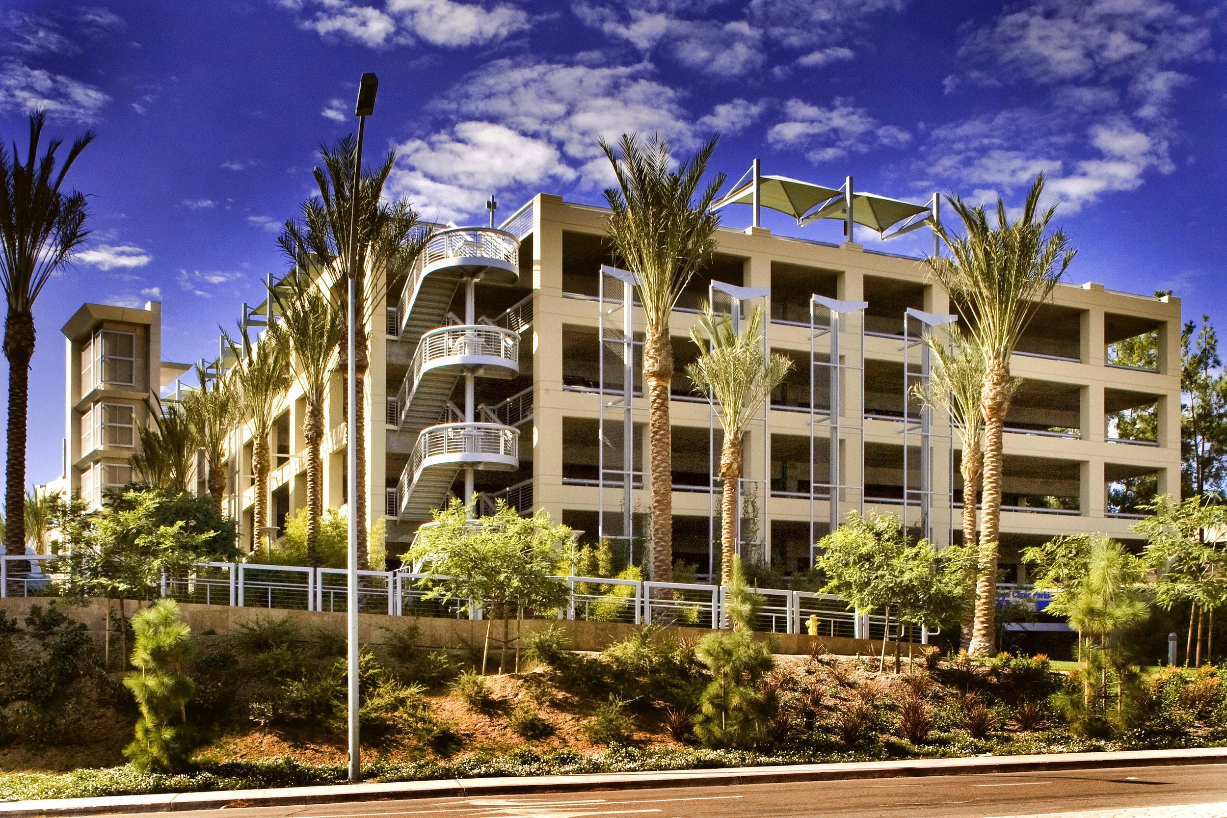
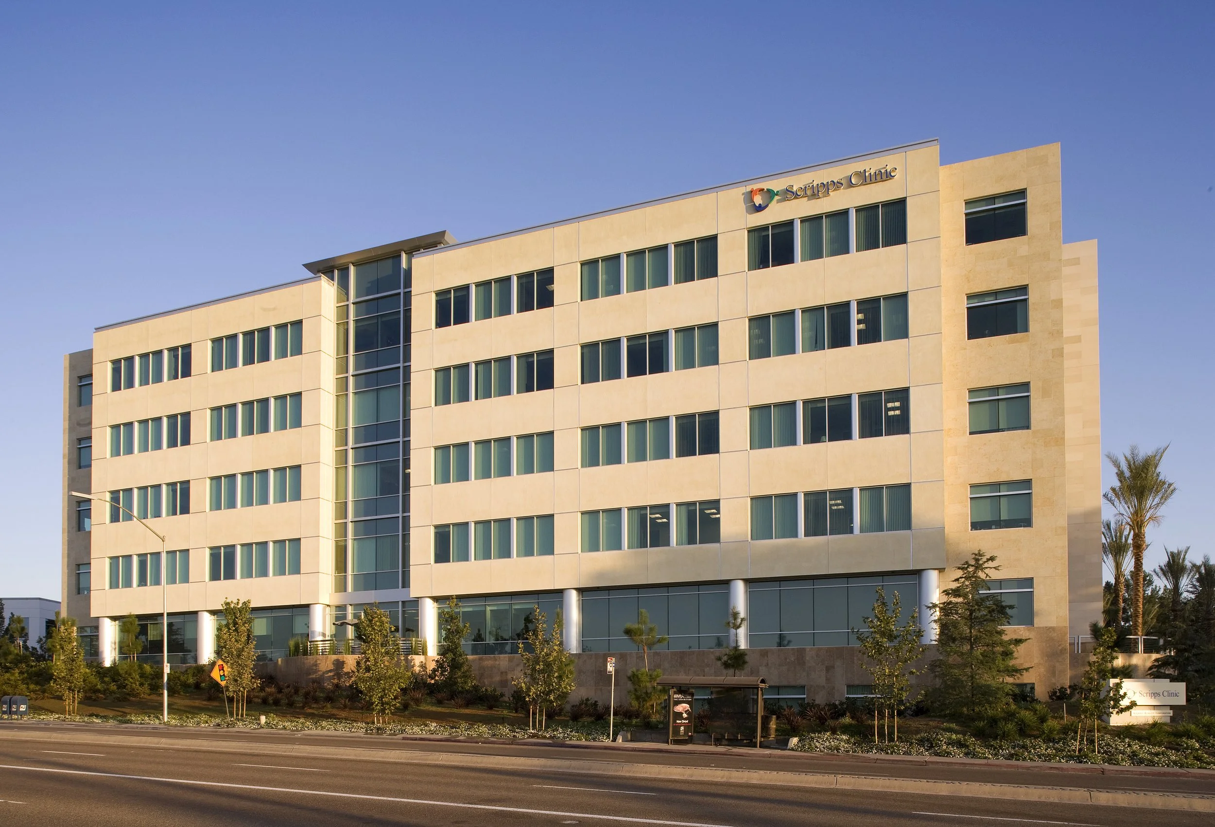
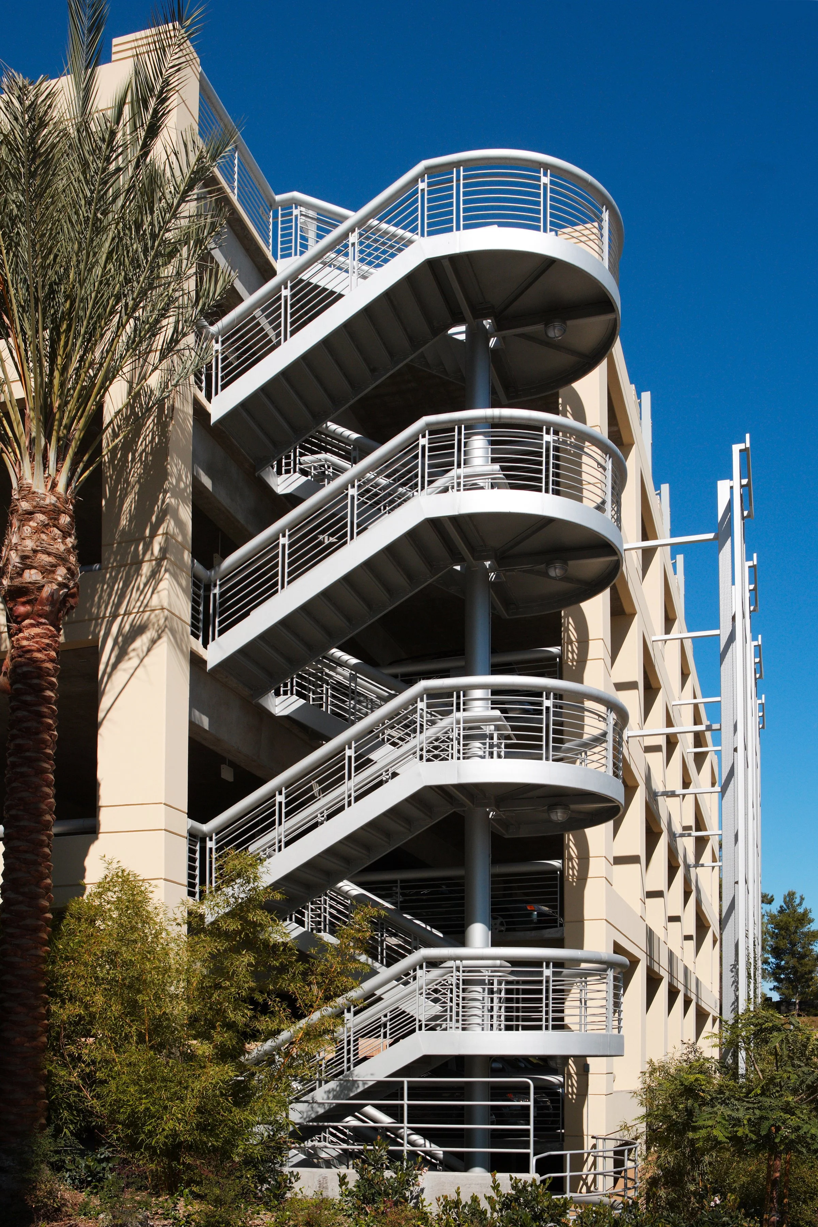
This signature project for Scripps Clinic in Rancho Bernardo features a six‑story medical complex constructed of structural steel and concrete, paired with a six‑level cast‑in‑place parking structure. The facility houses a state‑of‑the‑art outpatient surgery center with recovery bays, a digital radiology department, MRI suites, general surgery, and organ transplant services. An expanded urgent care center, along with sports medicine and primary care programs, completes this comprehensive healthcare destination.
Project completed by Tim Schulze while at Pacific Cornerstone Architects. Tim served as Principal-in-Charge.
Project Size: 150,677 SF Building and 205,000 SF Parking Structure
Location: San Diego, CA
Certain projects shown were completed by principals of Brady-Schulze Architects in prior professional roles. Project credit is noted individually.
Brady-Schulze Architects claims no affiliation with, or endorsement by, the firms named.