Surf Cup
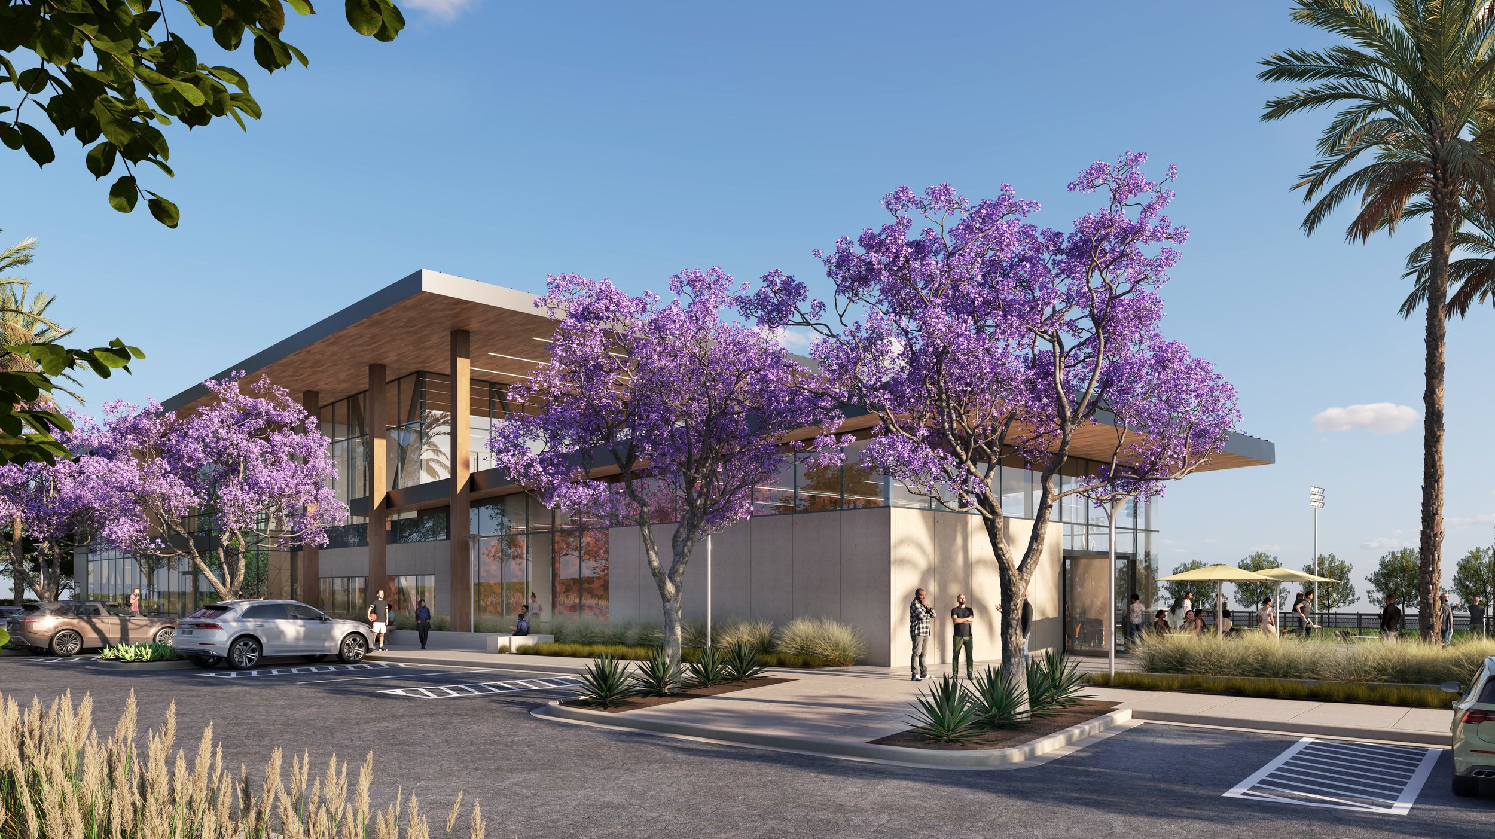
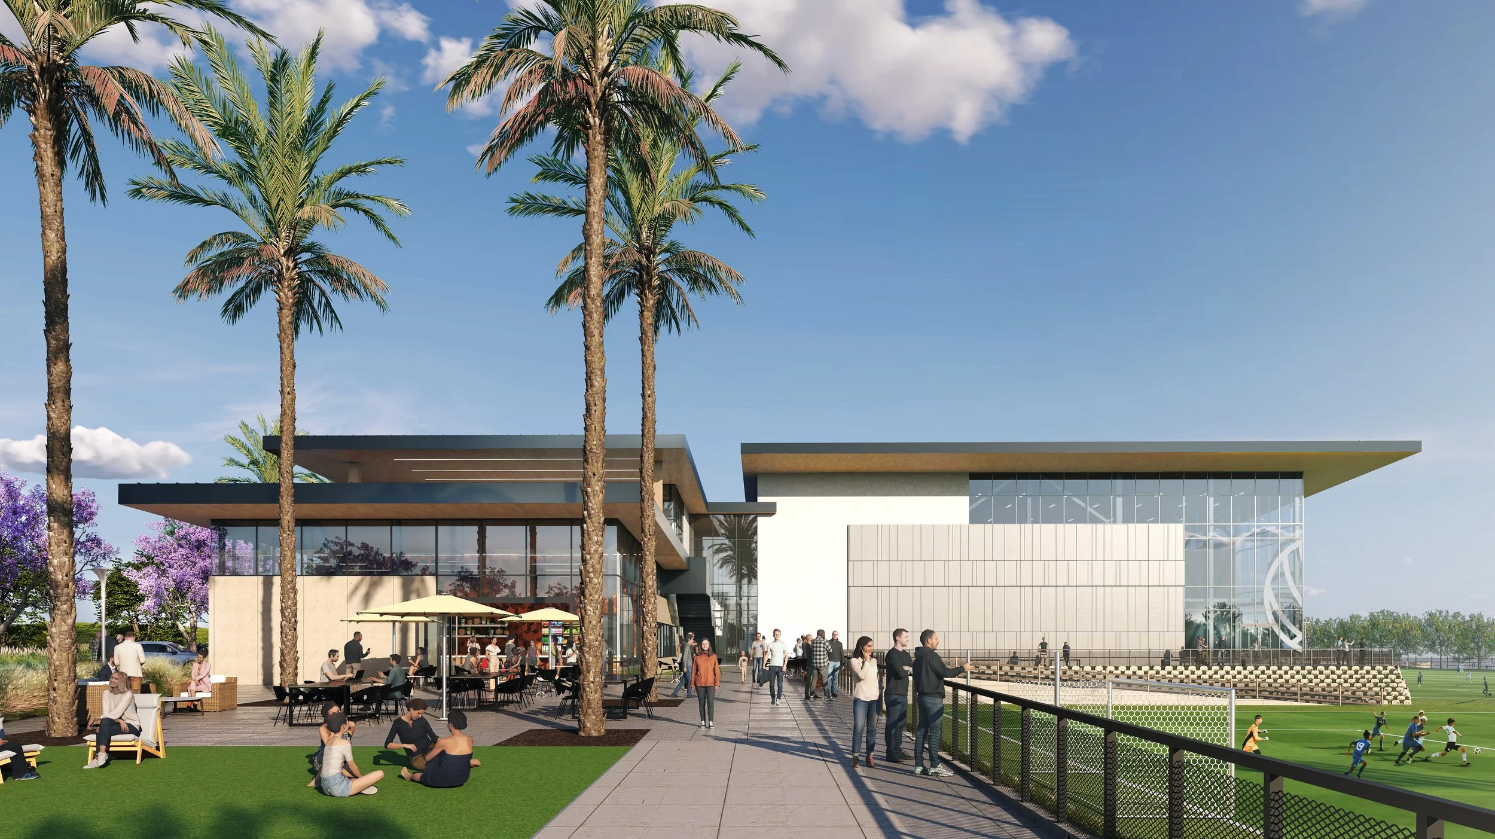
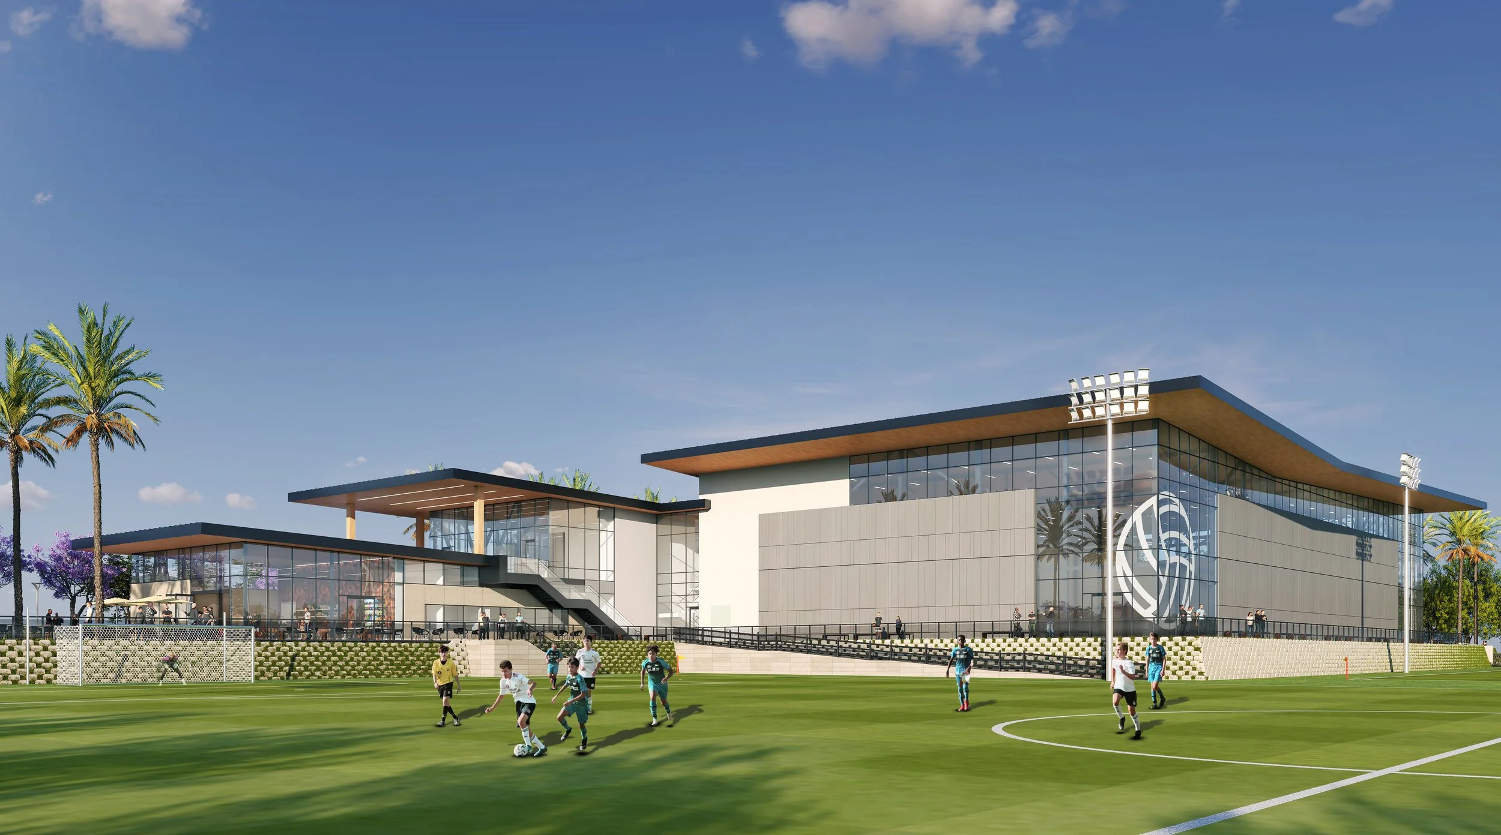
Surf Cup Sports expanded its campus with a new multi‑purpose facility designed to support a wide range of athletic and community programming. The building incorporates a clean, mid‑century architectural expression—simple massing, strong horizontal lines, and a warm, modern material palette that reinforces the campus identity.
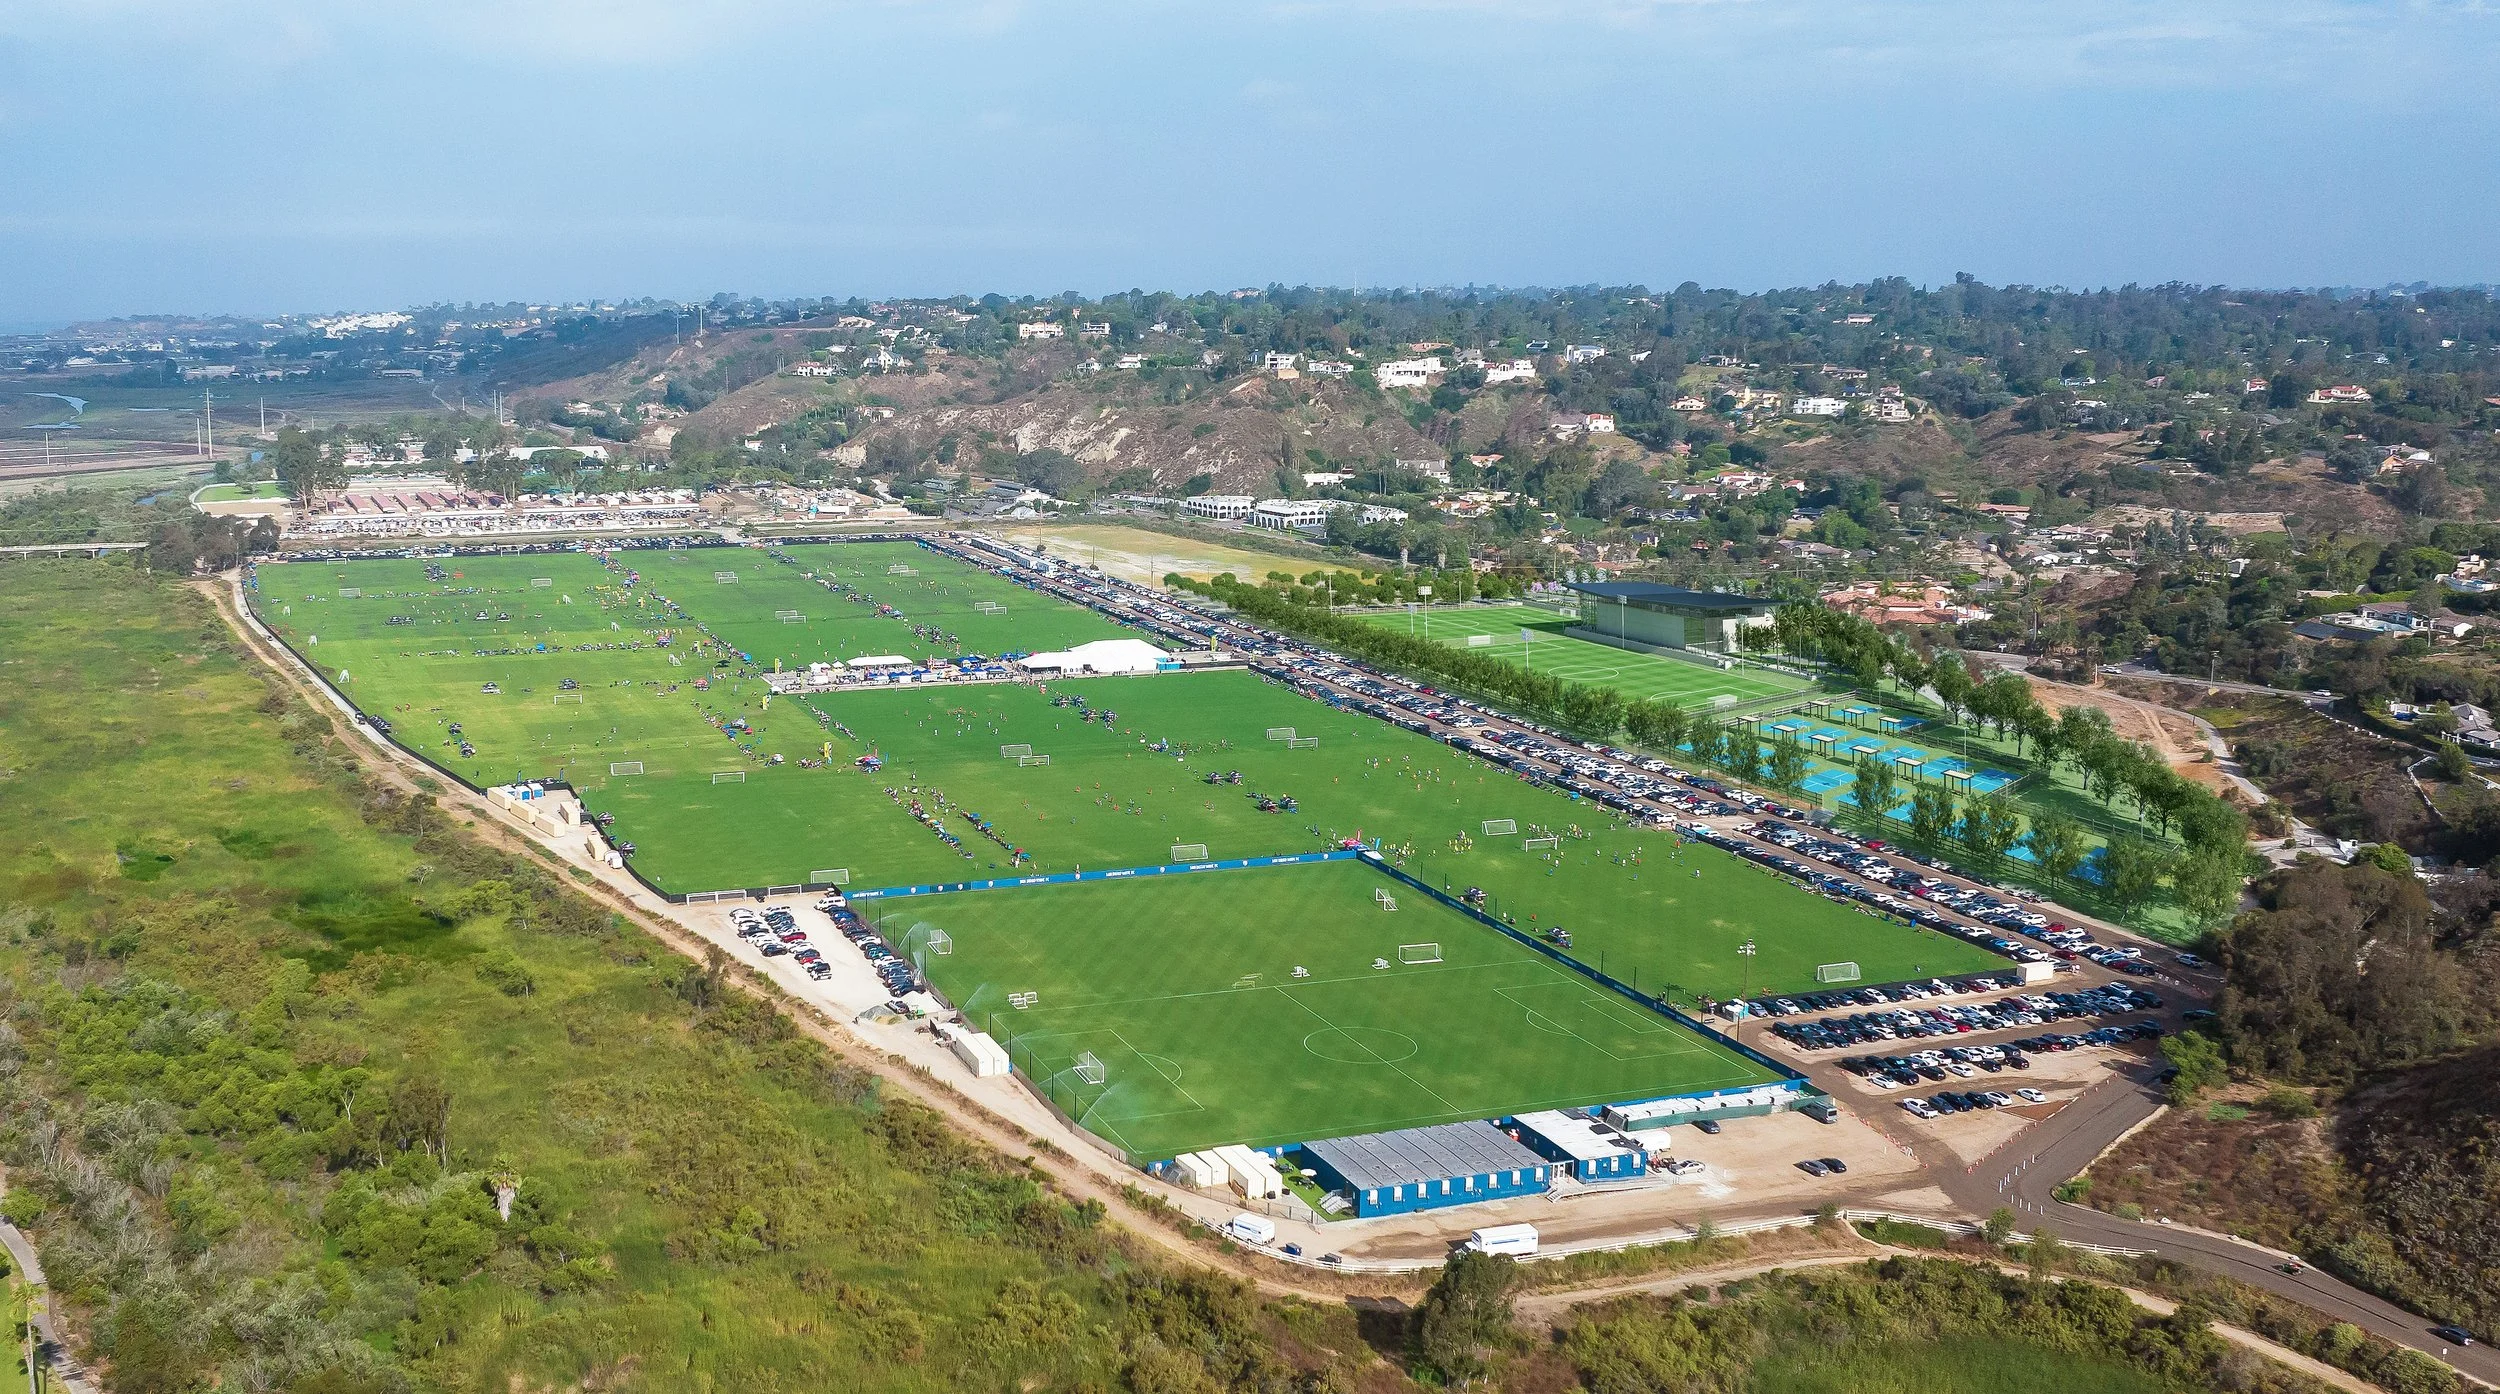
The site includes two full‑sized soccer fields, sixteen pickleball courts, and basketball and volleyball courts, creating a versatile setting for daily play and training. Inside, a café, player lounge, office space, and locker rooms are organized for efficient circulation and ease of use. Ample on‑site parking supports both everyday activity and larger events, establishing the campus as a key sports destination in San Diego.
Project completed by Tim Schulze while at HED. Tim served as Principal-in-Charge.
Project Size: 48,000 SF
Location: San Diego, CA
Certain projects shown were completed by principals of Brady-Schulze Architects in prior professional roles. Project credit is noted individually.
Brady-Schulze Architects claims no affiliation with, or endorsement by, the firms named.