STRP Lot 3
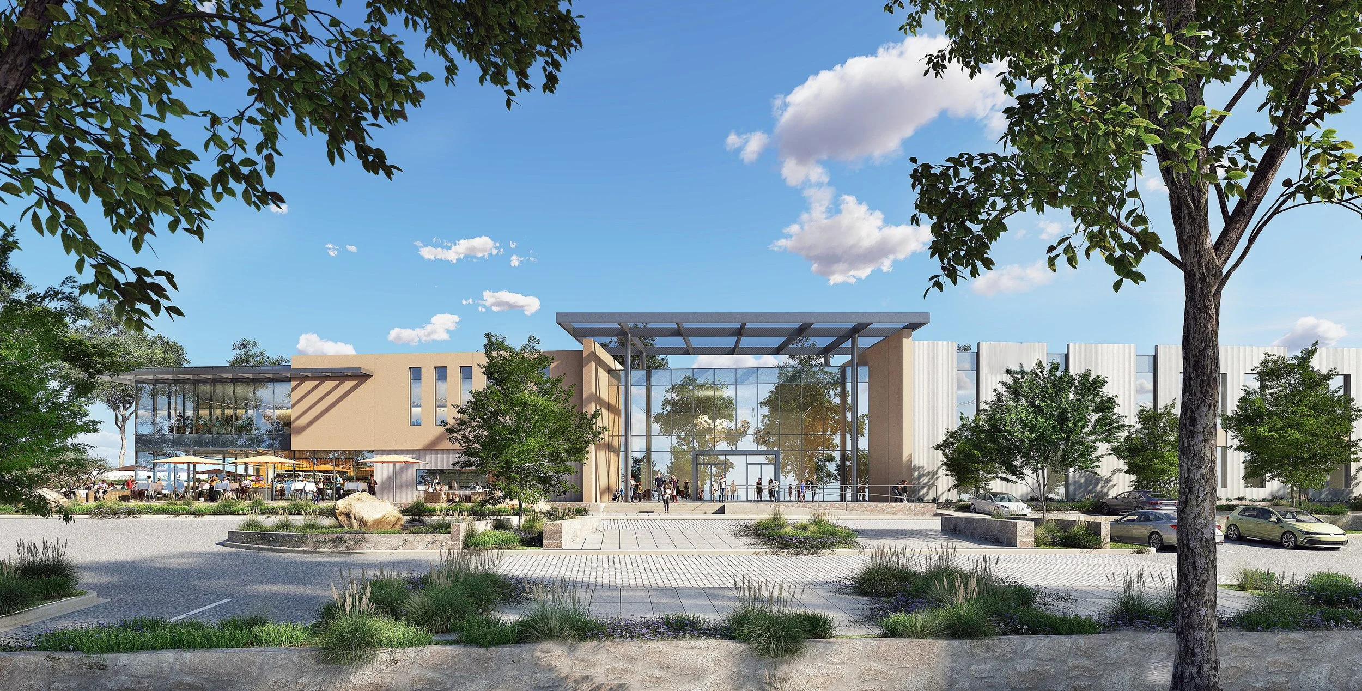
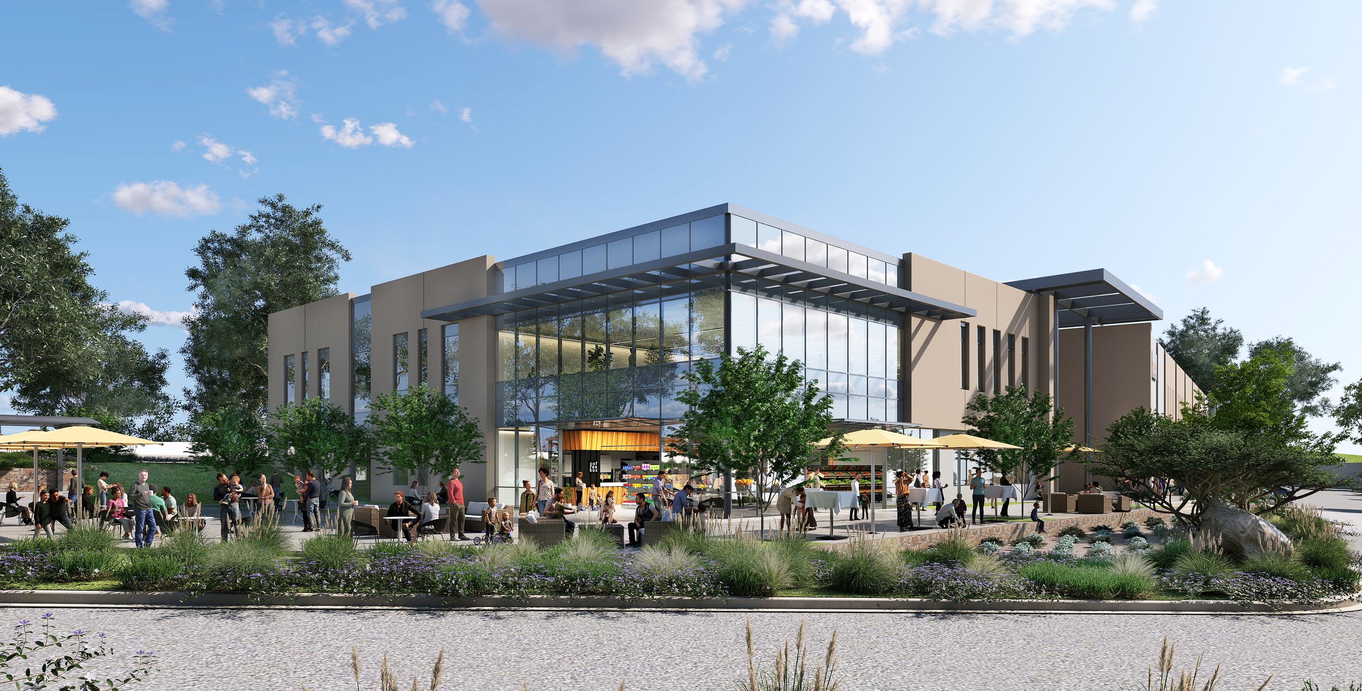
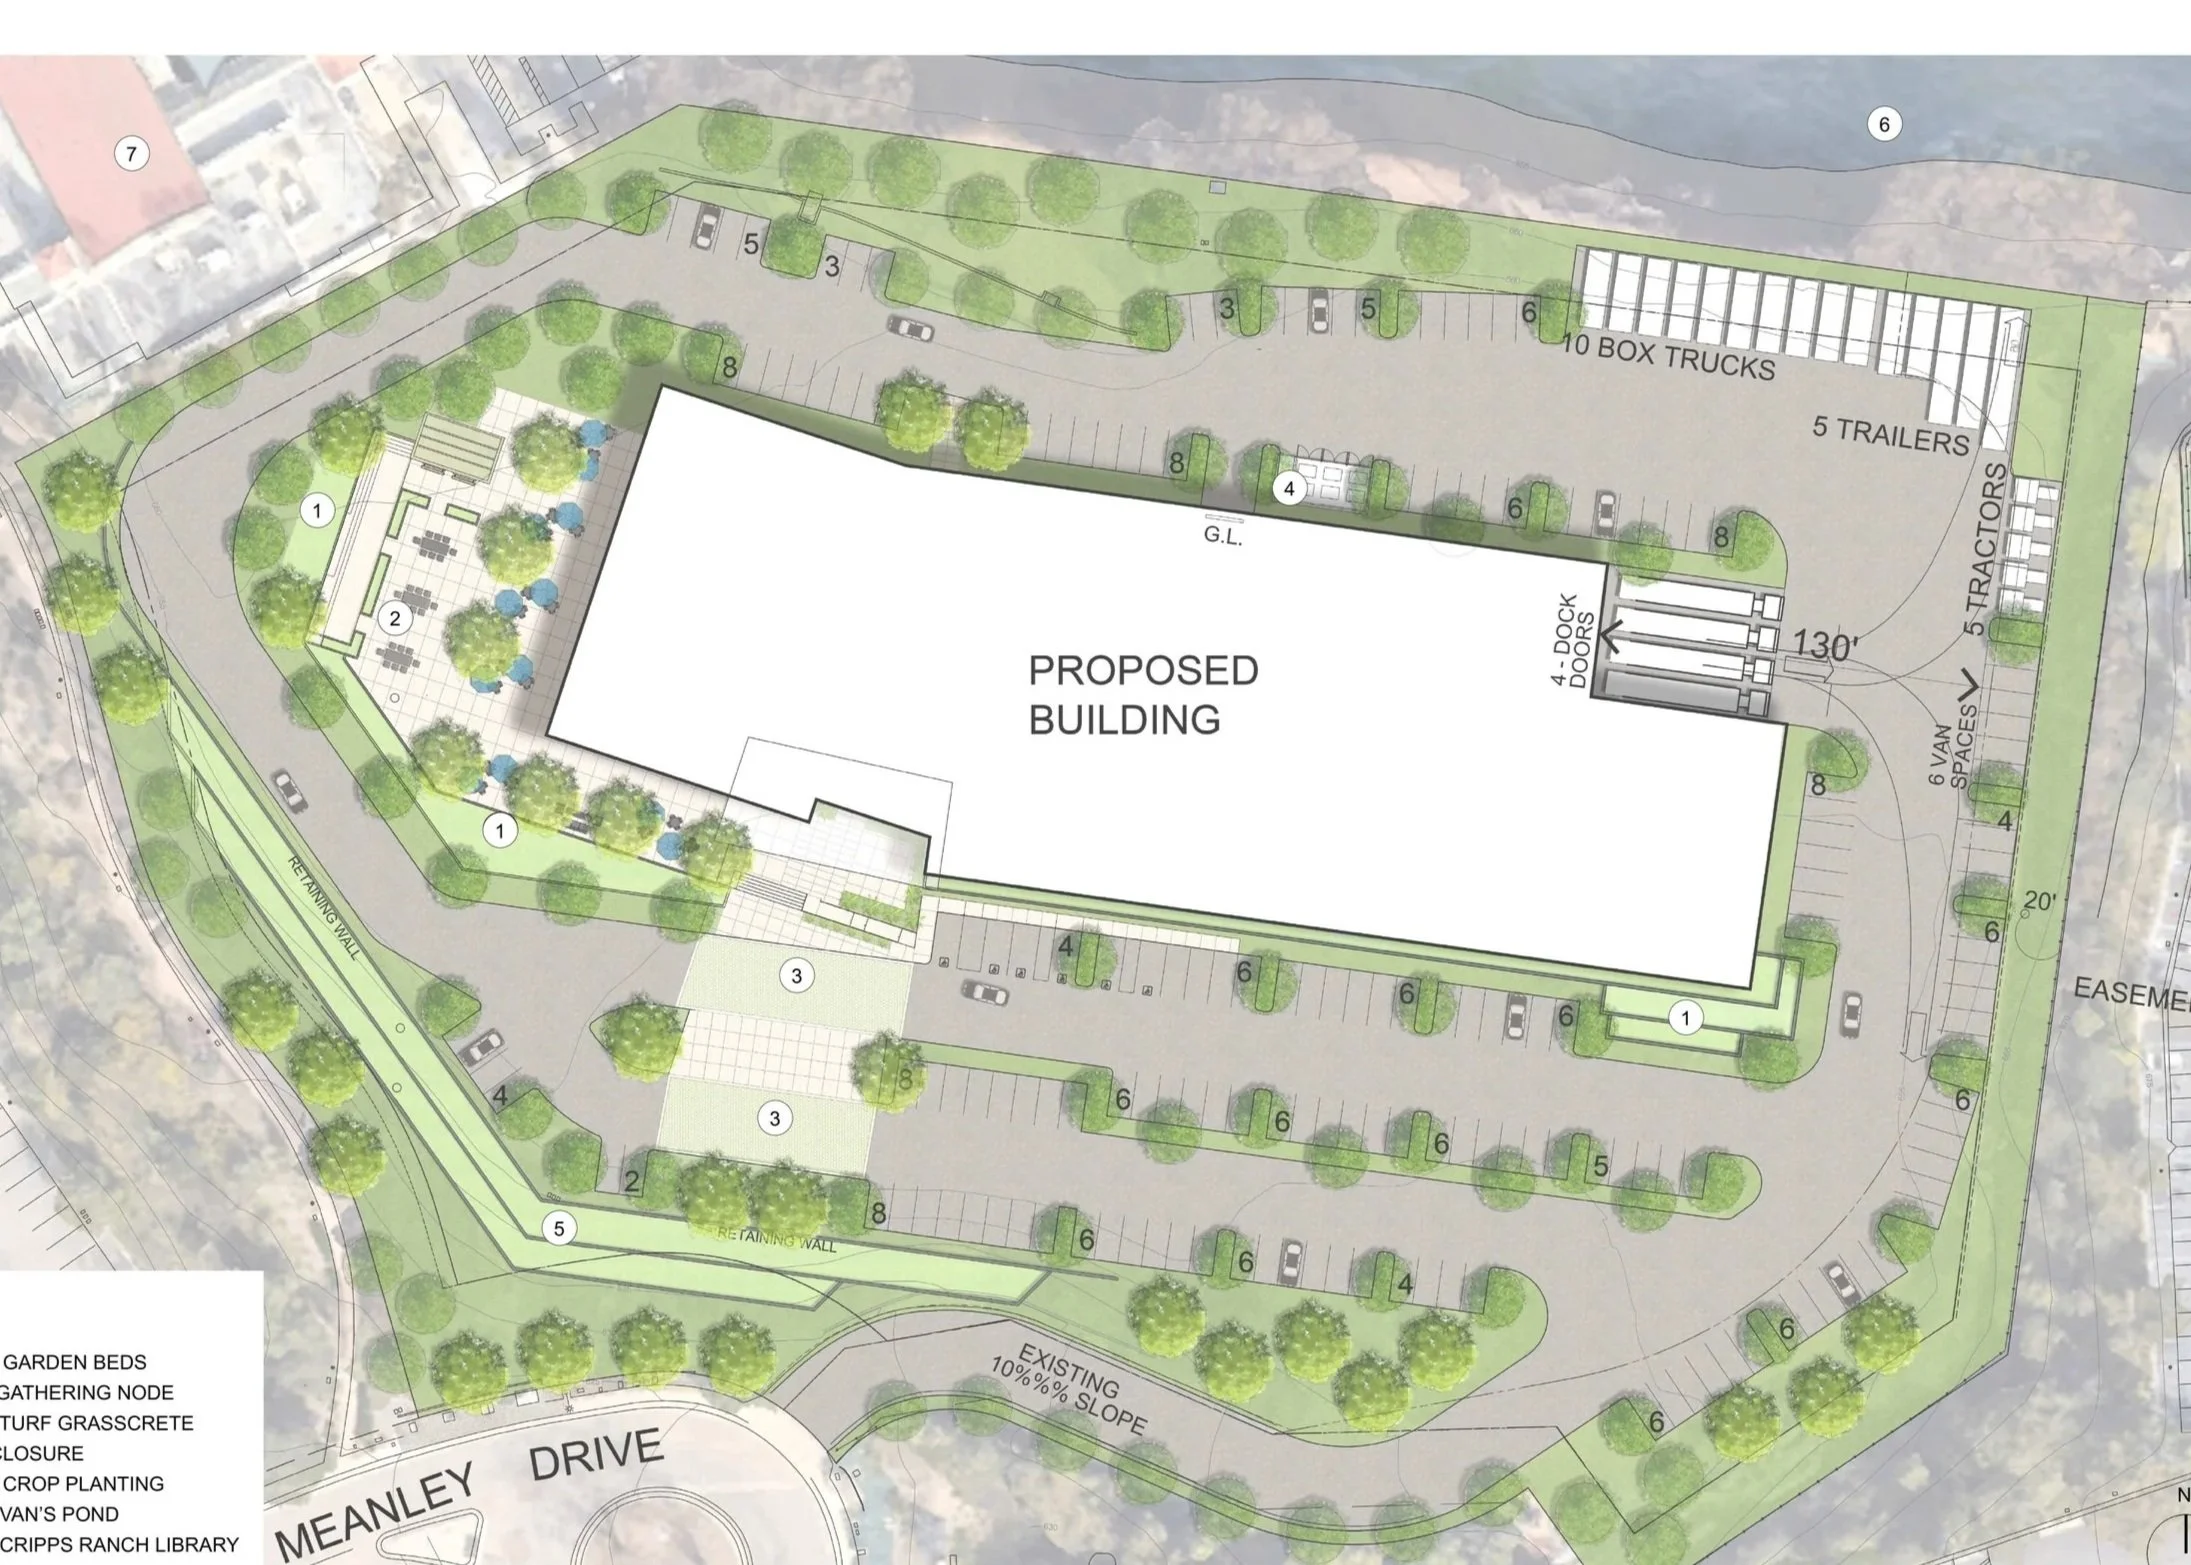
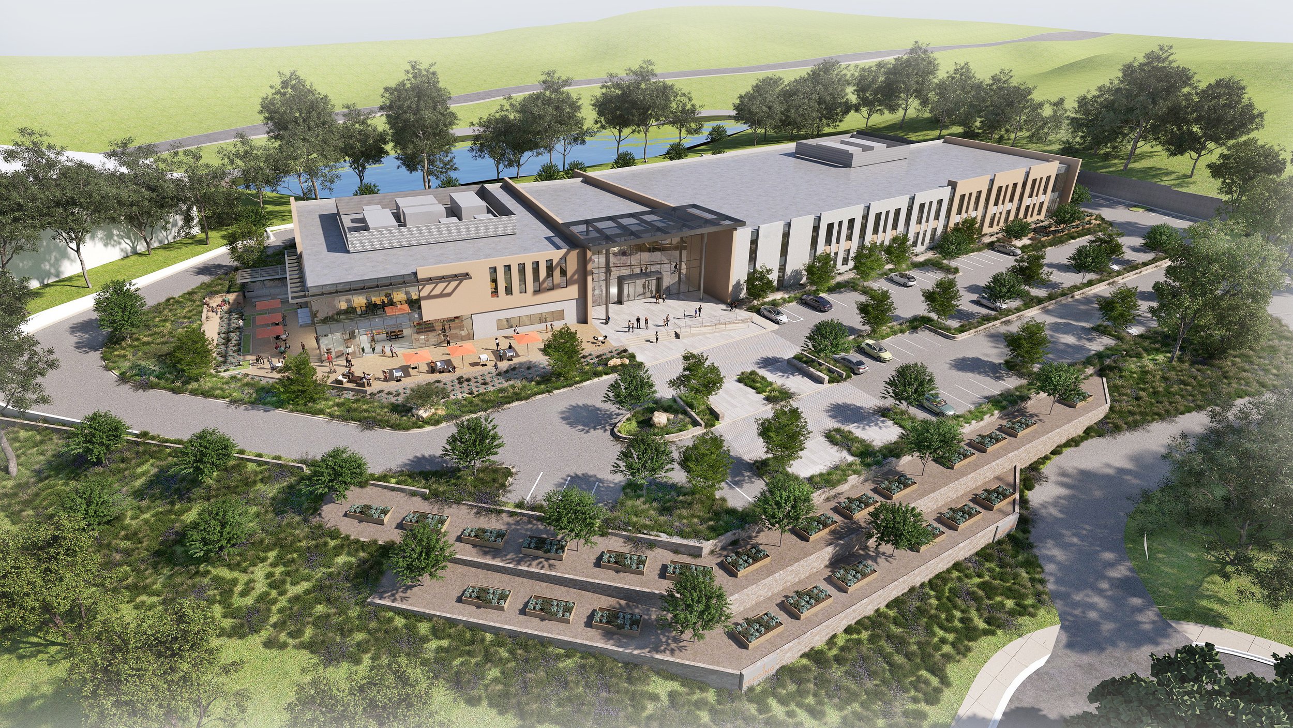
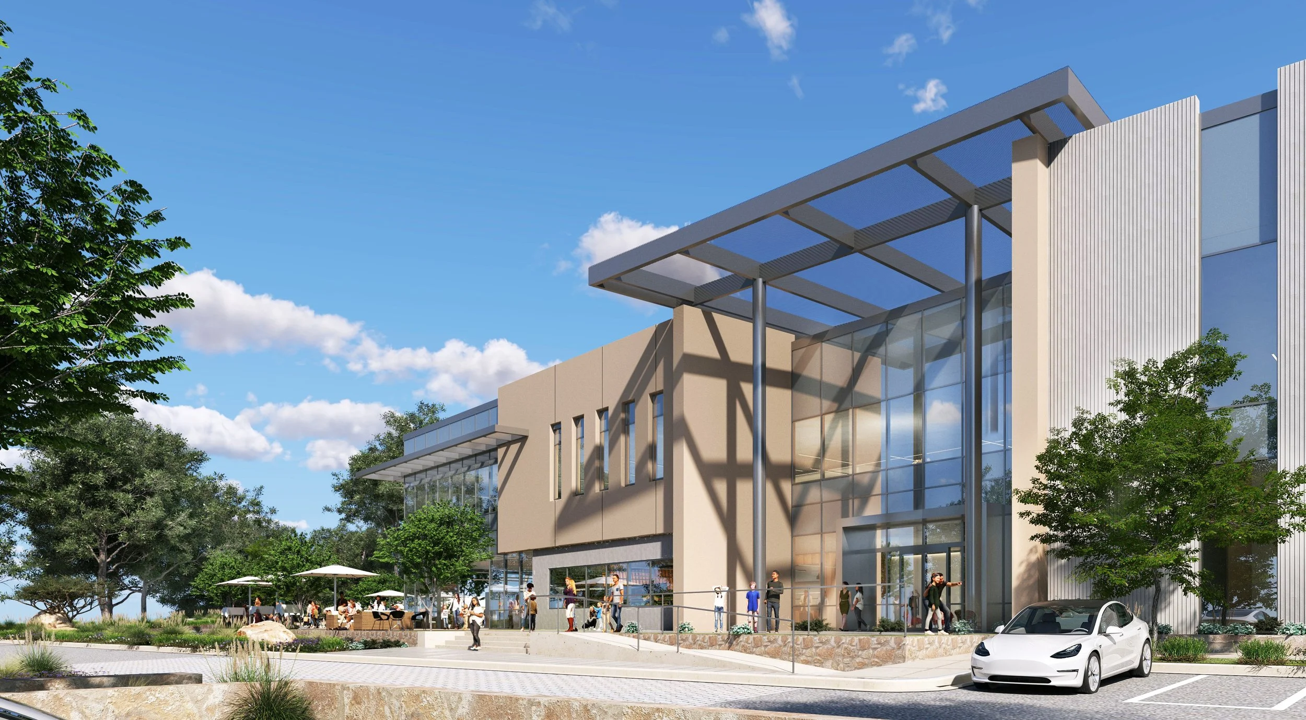
This 70,000 SF Flex Tech concept—created with Murphy Development Company—blends robust industrial capability with a signature indoor‑outdoor workplace experience. An 18,000 SF patio connects directly to the café, meeting rooms, and offices, supporting collaboration, events, and wellness‑focused garden terraces.
Expansive glazing brings natural light throughout the workspace, while modern infrastructure—4,000 AMP electrical service, 16‑foot floor‑to‑floor heights, 125 lb. floor loading, and efficient grade‑level and dock‑high loading—supports high‑performance tech and industrial users.
A future‑ready environment designed for flexibility, efficiency, and long‑term value.
Project Size: 70,000 SF
Location: San Diego, CA
Certain projects shown were completed by principals of Brady-Schulze Architects in prior professional roles. Project credit is noted individually.
Brady-Schulze Architects claims no affiliation with, or endorsement by, the firms named.